top of page

The owners requested interior and exterior concepts and specifications*
for finishes, lighting and furnishings to better compliment with the existing 'Erickson Wing' of the adjacent Laurel Point Inn. Artistic renderings showed
the possible impact, including the potential opening the rooftop decks to improve harbour views.
*P.Eng/Architect to be engaged as required.
'Erickson Wing' & Existing Townhouses
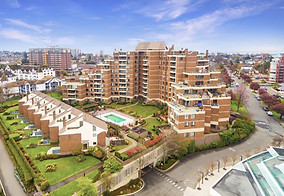
Existing Townhouses & Condo Complex
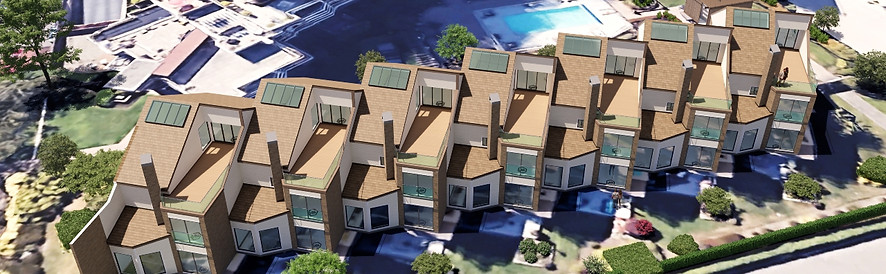
Townhouses Rendering - Showing Open Roof Deck Potential
LAUREL POINT CONDOS & TOWNHOUSES, Victoria BC
bottom of page